
Begin with the inside
A wardrobe should work for what you own. Long coats need a different space from folded knitwear; everyday shoes should be easy to find; occasional pieces need somewhere to live without getting in the way. Thinking through the contents first helps make the interior useful, rather than simply filling a wall with cupboards.
Work with the room
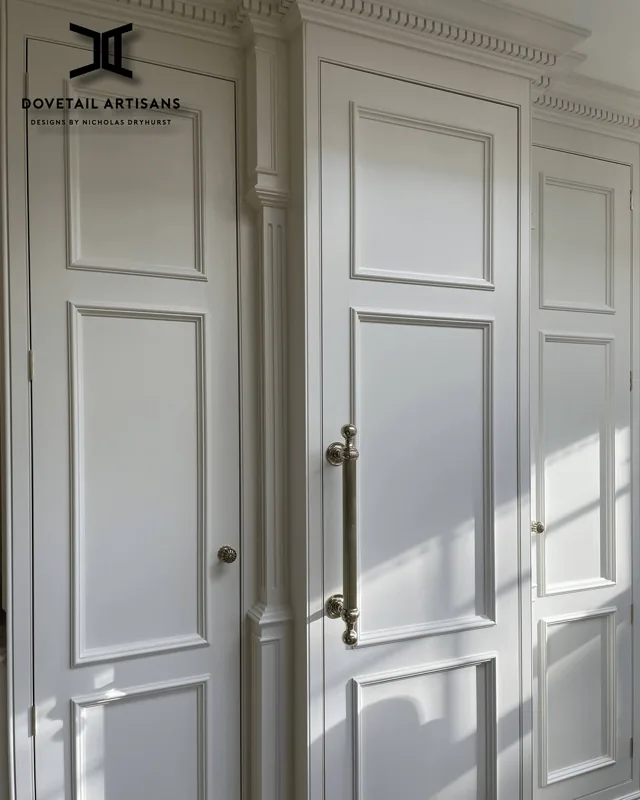
Alcoves, ceiling heights, skirting, sockets and access all influence a fitted wardrobe. Doors also need room to open without making the bedroom difficult to use. Bespoke design gives you the opportunity to consider those constraints together and create storage that belongs in the room.
Fitted wardrobes or a walk-in space
A fitted run may be the right answer for a bedroom; a dedicated dressing area may offer scope for walk-in cabinetry. The choice depends on the available space and how you want to use it. Hanging rails, shelves, drawers and the relationship between open and closed storage can be discussed as part of the design.
A useful first conversation
Send a few photos of the room, approximate wall dimensions and a short description of your storage needs. Include any awkward angles or features you want to retain. Nicholas can then discuss your ideas, the likely scope of the work and what information is needed before a design or quotation can be developed.