
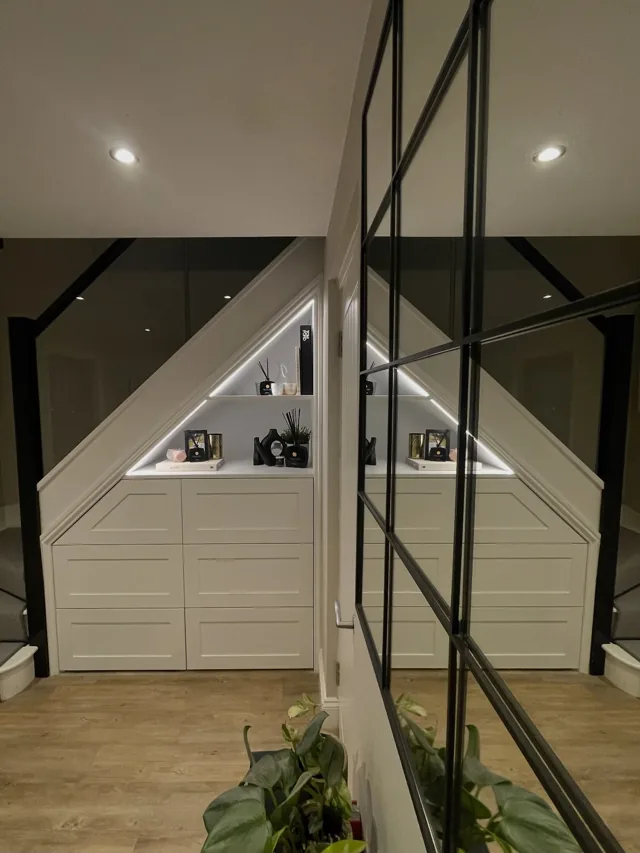
Give everyday life a little more space
The utility and boot room often do the quiet work that keeps the rest of a home clear. Laundry, cleaning supplies, shoes and coats all need somewhere sensible to go. Planning those needs together helps turn a small or overlooked room into a useful part of daily life.
Utility cabinetry around your routine
Think about the appliances you use, how you sort laundry and where you need a work surface. Storage for bulky items has different requirements from small everyday supplies. Appliance dimensions, ventilation, plumbing and electrical access should be considered early, alongside the cabinetry design.
A boot room with a place for the essentials
Boot room cabinetry can be discussed around the people using the space: coats at a reachable height, somewhere for shoes and a place for the things you take on the way out. The available floor area and the route through the room matter just as much as the amount of storage.
A natural continuation of your home
If you are planning a new kitchen, it is worth considering adjacent utility and boot room cabinetry at the same time. Materials and door styles can relate without every room needing to look identical. Share photos and a simple description of the rooms so Nicholas can discuss how the project might fit together.